


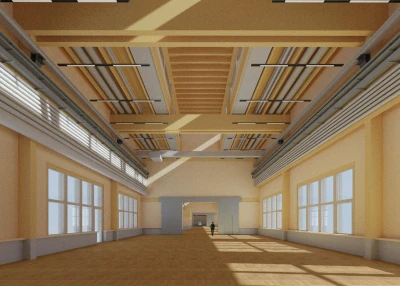
Technikumshalle WKI Braunschweig
Fraunhofer Institute for Wood Research Wilhelm-Klauditz-Institut WKI Braunschweig
The impressive 111-meter-long, 18-meter-wide, and 13-meter-high test hall is located outside the main campus of the renowned Fraunhofer Institute in the Braunschweig suburb of Kralenried, near the airport. It will serve as the entrance to the research campus in the future. Founded in the 1960s by Wilhelm Klauditz, the institute is associated with the global success of chipboard - and not just among experts. The new technical hall is urgently needed to continue enabling wood research at the highest level for the development of new sustainable materials for industry.
The elongated structure marks a clearly perceptible boundary between the high-rise residential buildings of the Braunschweig Student Services and a terraced housing estate. The linear 1- to 3-story building mediates within the functional zones and between the different scales in a heterogeneous urban environment.
The timber structure blends into the surroundings, which are characterized by large trees. The facades are structured by the rhythm of the columns on a 7,50-meter grid. Between the main load-bearing axes, vertical wooden posts spaced 1,25 meters apart structure the facade surface. Horizontal wooden slats close off the exterior walls between the posts. Both longitudinal facades reveal the hall’s symmetrical layout, with research equipment arranged along the edges and a central access zone. Horizontal wooden slats close off the exterior walls between the posts. The rhythm of the windows, which are positioned centrally between the structural axes, reflects the sequence of the individual equipment and machinery. The windows allow employees to look out and offer views from the outside in from the new Riedenkamp Street, which runs parallel to the building. On the entrance side, there is a single-story arcade that ensures weather-protected access to the building. The south facade is characterized by a large sliding gate and large solid surfaces clad in larch wood.
The interior of the hall is divided into three areas. Here, the journey from raw wood to the finest wood fibers—the basis of modern wood-based materials—can be experienced through a linear sequence of large machines and experimental setups. A crane runway facilitates the transport of raw wood and large equipment within the hall. In the three-story front building, which houses workshops, offices, and seminar rooms, the experimental setups are planned and subsequently evaluated.
Construction of the approximately €28 million timber structure will begin with a ceremonial groundbreaking on June 17, 2026. Completion is scheduled for early 2031.
Awards
| 06/2019: | VGV Verfahren mit integriertem Wettbewerb, 1.Rang |
Adress
Riedenkamp, 38108 Braunschweig
Client
Fraunhofer-Gesellschaft
Team
Copyright
huber staudt architekten bda