
Psychiatrie Nordbaden
Construction of three new forensic wards in Wiesloch, North Baden Psychiatric Services
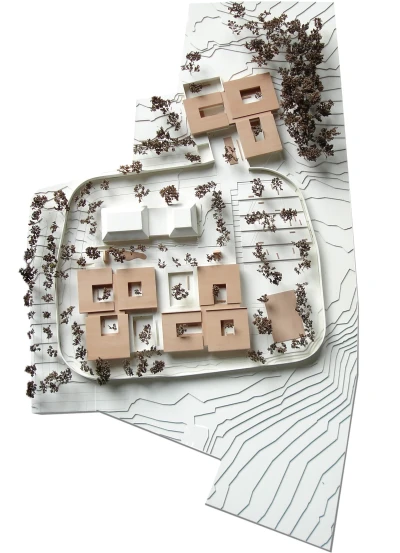
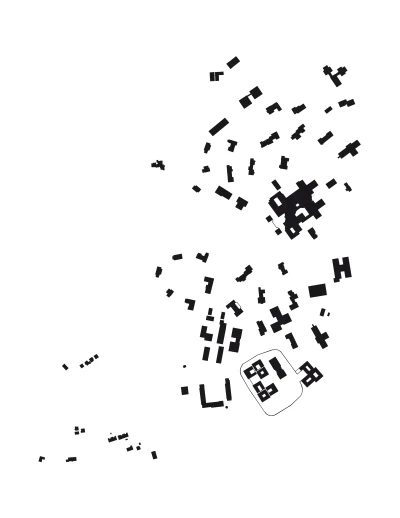
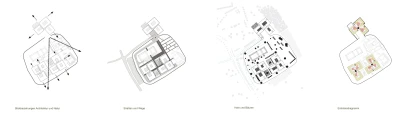
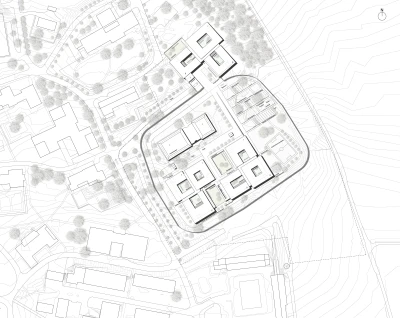
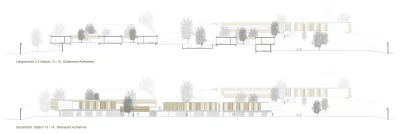
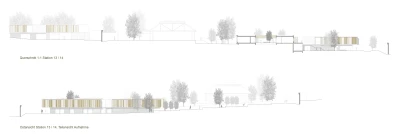
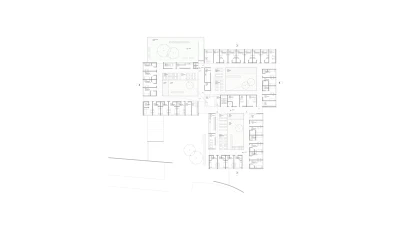
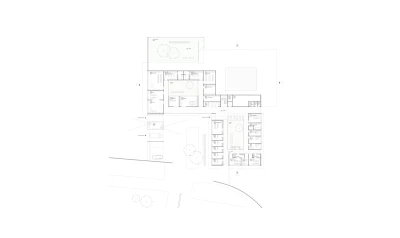
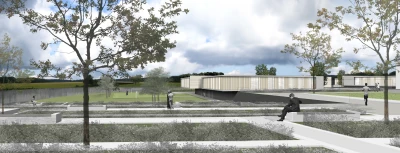
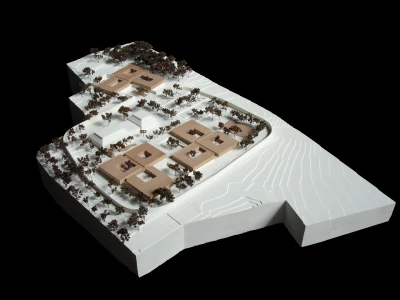
As in a compact village layout, clusters of farmhouses form a network of streets and squares – a ‘town within a town’ – within the existing perimeter wall. These compact residential clusters are complemented by spacious, varied garden areas which open up sweeping views of the countryside whilst also offering a diverse range of therapeutic opportunities.
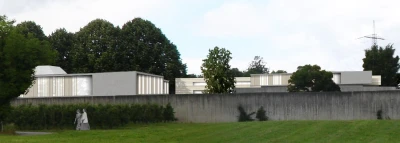
The sheltered world within the walls creates situations comparable to the normality of village and rural life outside the walls. The varied network of paths and squares provides points of reference for people who are unwell or disoriented.
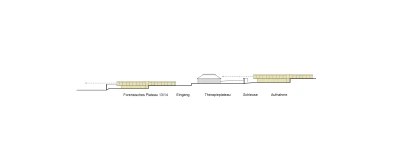
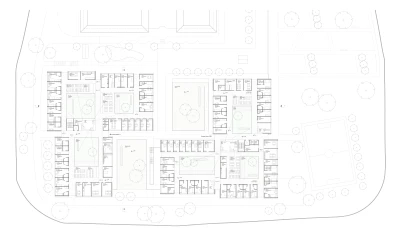
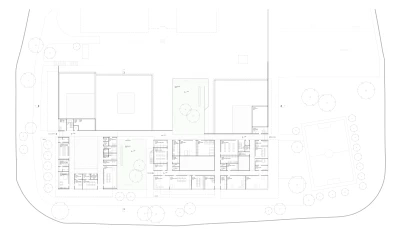
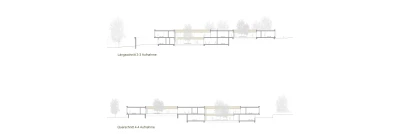
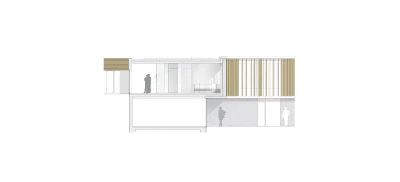
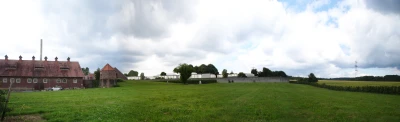
Small-scale residential units allow for distinct living groups, each with its own individual atmosphere. Inner courtyards, which can be used intensively, form the spatial centre of the psychiatric wards. The utilisation of the natural slope and the extension of the natural plateau south of the occupational therapy buildings allow for sweeping views of the countryside beyond the walls.
Adress
PZN Psychiatrisches Zentrum Nordbaden, Akademisches Lehrkrankenhaus der Universität Heidelberg, Heidelberger Straße 1a, 69168 Wiesloch
Client
PZN Psychiatrisches Zentrum Nordbaden
Team
Copyright
huber staudt architekten bda